How To Create A Dedicated Wudu Basin For Muslim Prayer Spaces
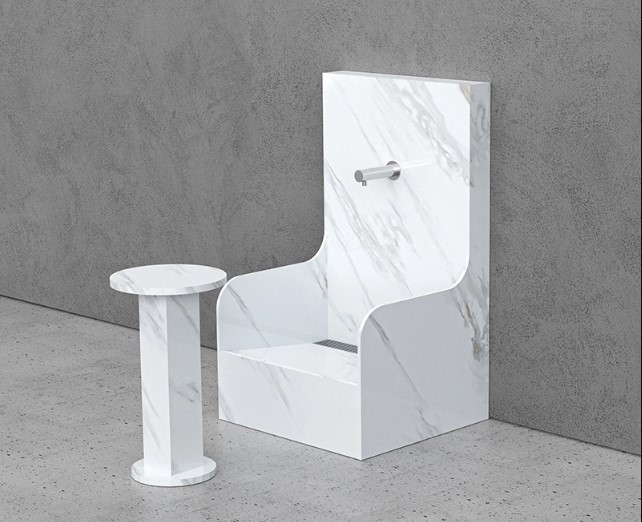
A dedicated ablution area makes a prayer space more practical and comfortable for people preparing for salah. It gives worshippers a suitable place to wash their hands, face, arms, head, and feet without using ordinary bathroom facilities. A well-planned setup also helps keep the surrounding area clean and reduces water splashes on floors.
When designing a prayer room in a mosque, school, workplace, or community center, the washing area deserves the same attention as the prayer space itself. Choosing a suitable wudu basin for Muslim facilities involves more than selecting a sink. The layout, basin height, water supply, drainage, privacy, and number of users all affect how comfortably people can perform ablution.
Understand The Needs Of The Prayer Space
Start by considering who will use the prayer area and how many people may need to perform wudu at the same time. A small office prayer room may only need one or two washing stations. A mosque or community center may require several basins to accommodate larger groups before daily prayers and Friday congregations.
The available floor area also affects the design. Some prayer spaces have a separate washing room, while others need to fit an ablution station into a shared facility. Measure the available space before choosing the basin or planning the plumbing.
Consider these points during the initial assessment:
- Expected number of daily users
- Peak usage before prayer times
- Available floor and wall space
- Existing water supply and drainage points
- Accessibility needs of older adults and people with limited mobility
- Cleaning and maintenance requirements
These details help determine the number of stations, their arrangement, and the type of basin that suits the building.
Choose A Basin Designed For Ablution
A regular bathroom sink does not always provide enough room for foot washing. Its depth, height, and shape may make it difficult for worshippers to use comfortably. A dedicated wudu basin accounts for the different washing movements involved in ablution.
Consider The Basin Shape
The basin should provide enough space for users to wash their feet without awkward positioning. A deep or specially contoured washing area can help contain water and reduce splashing.
The shape also affects how easily people approach the basin. Rounded edges and a practical front opening may improve access, particularly in facilities with frequent use. Avoid designs with narrow sections that restrict foot movement.
Check The Basin Height
Height plays an important role in comfort. A basin placed too high may make foot washing difficult, while an excessively low installation can cause unnecessary bending.
Consider the needs of the main user group when setting the installation height. For shared facilities, the design may include stations at different heights to accommodate adults, children, and people with mobility limitations.
Look At The Material
Ablution areas need surfaces that handle frequent contact with water and regular cleaning. Common basin materials include:
- Solid surface: Offers a smooth, non-porous surface and allows different shapes and integrated designs.
- Ceramic: Provides a familiar glazed finish that people can clean with suitable bathroom products.
- Natural stone: Creates a distinctive appearance, although some varieties need sealing and more careful maintenance.
Compare the cleaning needs, durability, repair options, and purchase cost before making a decision.
Plan The Layout For Comfortable Use
A dedicated wudu area needs enough room for people to approach, wash, and leave without blocking others. Poor spacing often creates queues and makes the facility uncomfortable during busy prayer periods.
Allow Enough Space Between Stations
Each basin needs sufficient clearance for users to move their arms and legs. Closely placed stations may cause people to bump into one another or splash water across neighboring areas.
Plan the distance according to the basin design and the way people will use it. Also leave enough room for cleaning staff to reach the floor, plumbing connections, and surrounding surfaces.
Provide A Clear Walking Route
Keep the entrance and exit paths free from obstacles. Users should not need to walk through occupied washing spaces to reach another station.
In larger facilities, arrange basins along one or more walls to keep the central floor area open. This layout can make movement easier and leave room for additional users during busy periods.
Include Seating Where Needed
Foot washing may be difficult for older worshippers or people who cannot comfortably stand for long periods. A suitable seat or integrated support can make the area more accessible.
Choose seating made from water-resistant materials and position it where users have enough room to sit and wash without blocking the walkway. Non-slip surfaces around the seating area also help reduce the risk of falls.
Manage Water Supply And Drainage
Water management is one of the most important parts of a dedicated ablution facility. Poor drainage can leave standing water around the basins, creating slippery conditions and increasing cleaning work.
Install Suitable Drainage
The floor should direct used water toward the drainage points rather than allowing it to collect around the washing stations. A suitable floor slope helps water move away efficiently.
Use floor drains with removable covers so staff can clear hair, dirt, and other debris. Drainage pipes also need enough capacity to handle simultaneous use during busy periods.
Control Water Flow
Faucets should provide a steady flow without wasting water. Sensor taps, push-button controls, and suitable lever faucets offer different ways to manage water use.
The right option depends on the facility’s budget, maintenance capacity, and user preferences. Sensor taps reduce the need to touch handles, although they require reliable power or battery support. Manual faucets offer straightforward operation and may suit facilities that prefer simpler maintenance.
Prevent Water From Reaching Dry Areas
Splash control starts with the basin design, faucet position, and surrounding surfaces. A suitable basin depth helps contain water during foot washing. Properly placed faucets also reduce unnecessary splashing.
Water-resistant wall finishes and easy-to-clean flooring help protect nearby surfaces. Place the prayer area away from wet walking routes so worshippers can move between the washing facility and prayer hall safely.
Maintain Cleanliness And Privacy
A prayer space should provide a clean and respectful environment for everyone. The ablution area needs a practical cleaning routine and enough separation from unrelated activities.
Select Easy-Clean Finishes
Smooth surfaces make it easier to remove soap residue, dirt, and water marks. Avoid finishes with deep grooves or difficult-to-reach corners where grime may collect.
Use cleaning products that suit the basin material. Harsh chemicals or abrasive tools may damage certain finishes, so follow the manufacturer’s care instructions.
Provide Suitable Privacy
Privacy requirements vary by building and community. Some facilities need separate washing areas for men and women, while others use enclosed sections or screened entrances.
Partitions can help create a sense of privacy without making the space difficult to clean. Make sure they do not block ventilation or restrict access to the basins.
Keep Supplies Within Reach
Provide practical storage for soap, tissues, cleaning supplies, and other necessary items. Waste bins should sit near the washing stations without obstructing movement.
A simple maintenance schedule can cover daily surface cleaning, drain checks, faucet inspections, and periodic plumbing maintenance. This helps keep the facility ready for regular use.
Make The Facility Accessible To Different Users
A dedicated ablution area should serve people with different physical needs. A design that works for a healthy adult may not suit a child, an older person, or someone using a wheelchair.
Consider including:
- Lower washing stations where appropriate
- Stable grab bars near accessible basins
- Non-slip flooring across the wet area
- Clear routes wide enough for mobility aids
- Seating for users who need support
- Easy-to-operate faucets
Accessibility features need careful placement. Grab bars, for example, should offer support without interfering with foot washing or restricting access to the basin.
Match The Design To The Building
The ablution area should fit the overall design and function of the prayer space. A mosque with high daily attendance may need a row of durable basins with straightforward plumbing access. A small workplace prayer room may benefit from a compact unit that uses limited floor space.
Material and color choices can also help the washing area feel consistent with the rest of the building. Neutral finishes often suit shared facilities because they work with different interior styles and make visible dirt easier to identify.
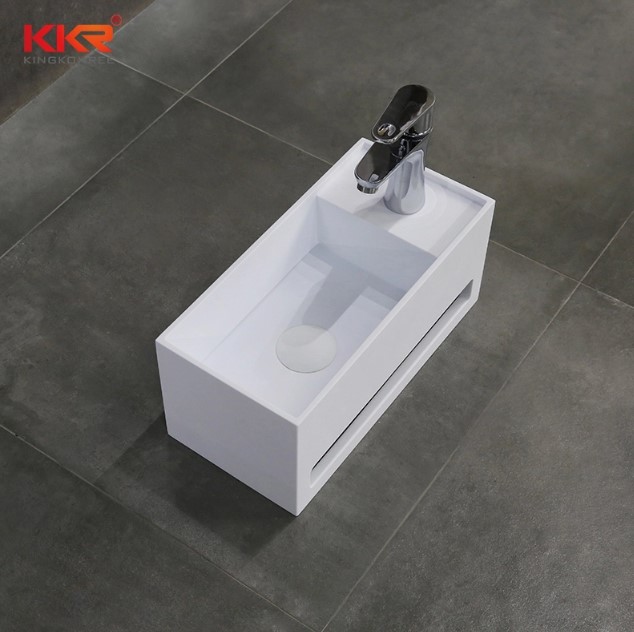
For custom projects, compare basin dimensions, available finishes, faucet arrangements, and installation requirements with suppliers. Kingkonree is one manufacturer to consider when reviewing solid surface options for dedicated ablution facilities.
Estimate Installation And Maintenance Costs
The total project cost includes more than the basin itself. Plumbing work, drainage, flooring, faucets, partitions, and installation labor all affect the budget.
Before purchasing equipment, request a clear breakdown of the main expenses. This makes it easier to compare different designs and avoid unexpected costs during installation.
Maintenance also affects long-term value. A basin with a lower purchase price may require more frequent repairs or more demanding cleaning. Consider the expected usage level and the availability of replacement parts before making a final choice.
For larger prayer spaces, buying several matching units may help simplify installation and future maintenance. However, the design should still meet the needs of the people using the facility.
Common Design Mistakes To Avoid
Some planning decisions can make an ablution area difficult to use even when the basin itself is suitable.
- Choosing a standard bathroom sink: It may not provide enough room for comfortable foot washing.
- Ignoring drainage: Poor floor slopes and undersized drains can leave standing water.
- Placing stations too close together: Limited clearance makes busy facilities uncomfortable.
- Overlooking accessibility: A single basin height may not suit every user.
- Using difficult-to-clean finishes: Complex surfaces increase routine maintenance.
- Ignoring ventilation: Moisture can build up and affect the surrounding space.
- Leaving out storage: Missing supplies can make the area less convenient and harder to maintain.
Reviewing these details before construction or renovation helps prevent changes after the facility opens.
Frequently Asked Questions
How Many Wudu Basins Does A Prayer Space Need?
The number depends on the expected number of worshippers and the time available before prayers. A small prayer room may need one or two stations, while a busy mosque may require several. Estimate peak demand rather than relying only on average daily use.
Can A Regular Bathroom Sink Be Used For Wudu?
A regular sink may work for hand and face washing, but many designs lack enough space for comfortable foot washing. A dedicated ablution basin usually provides a more suitable shape and height for the full washing process.
What Flooring Works Best Around A Wudu Basin?
Choose water-resistant flooring with a slip-resistant finish. The surface should also allow easy cleaning and direct water toward floor drains. Avoid highly polished finishes that become slippery when wet.
How Can A Wudu Area Reduce Water Waste?
Install faucets with controlled flow and repair leaks promptly. Sensor or push-button taps may help limit unnecessary running water. Clear user guidance can also encourage people to close taps when they are not actively washing.
Conclusion
Creating a dedicated wudu area involves more than installing a suitable basin. The design needs to account for user numbers, comfortable washing positions, clear movement routes, reliable drainage, privacy, and easy maintenance.
A well-planned facility supports daily worship and keeps the surrounding prayer space cleaner and safer. Reviewing these requirements before selecting equipment helps create an ablution area that serves the community for years.




Post Comment